Detail Office Hours Monday: 9:30 AM to - 5 PM Tuesday: 9:30 AM to - 5 PM Wednesday: 9:30 AM to - 5 PM Thursday: 9:30 AM to - 5 PM Friday: 9:30 AM to - 5 PM Saturday: 12 AM to - 12 AM Sunday: 12 AM to - 12 AM
  • Monday: 9:30 AM to - 5 PM
  • Tuesday: 9:30 AM to - 5 PM
  • Wednesday: 9:30 AM to - 5 PM
  • Thursday: 9:30 AM to - 5 PM
  • Friday: 9:30 AM to - 5 PM
  • Saturday: Closed
  • Sunday: Closed
a group of people standing next to each other

eBrochure

7/13/2026

A logo with a house and a globe in the middle and the text 'UNIVERSAL at Strawberry Plains'.

Construction Update: The Clubhouse is taking shape!

Now Leasing: Universal at Strawberry Plains

Exciting things are taking shape in beautiful Knoxville, Tennessee! Construction is officially underway at Universal at Strawberry Plains—where the land is being prepped and progress is moving fast. This thoughtfully planned apartment, townhome, and single-family home community will bring a new level of modern living to East Knoxville, combining convenience, comfort, and style at an unbeatable value.

Whether you’re a young professional, a growing family, or someone ready to settle into a peaceful, well-connected neighborhood, you’ll find the perfect fit with our selection of 1, 2, and 3-bedroom floor plans—including options with garages.

At Universal at Strawberry Plains, we’re redefining what it means to live well—offering upscale features at a price you can feel good about. Each home will include:

  • Sleek stainless-steel appliances (yes, even the ice-maker)

  • Quartz countertops and hardwood-style plank flooring

  • Spacious closets and in-home washer/dryer connections

  • Designer lighting, gooseneck kitchen faucets, plantation blinds, and more

Outside your front door, resort-style living awaits with amenities like:

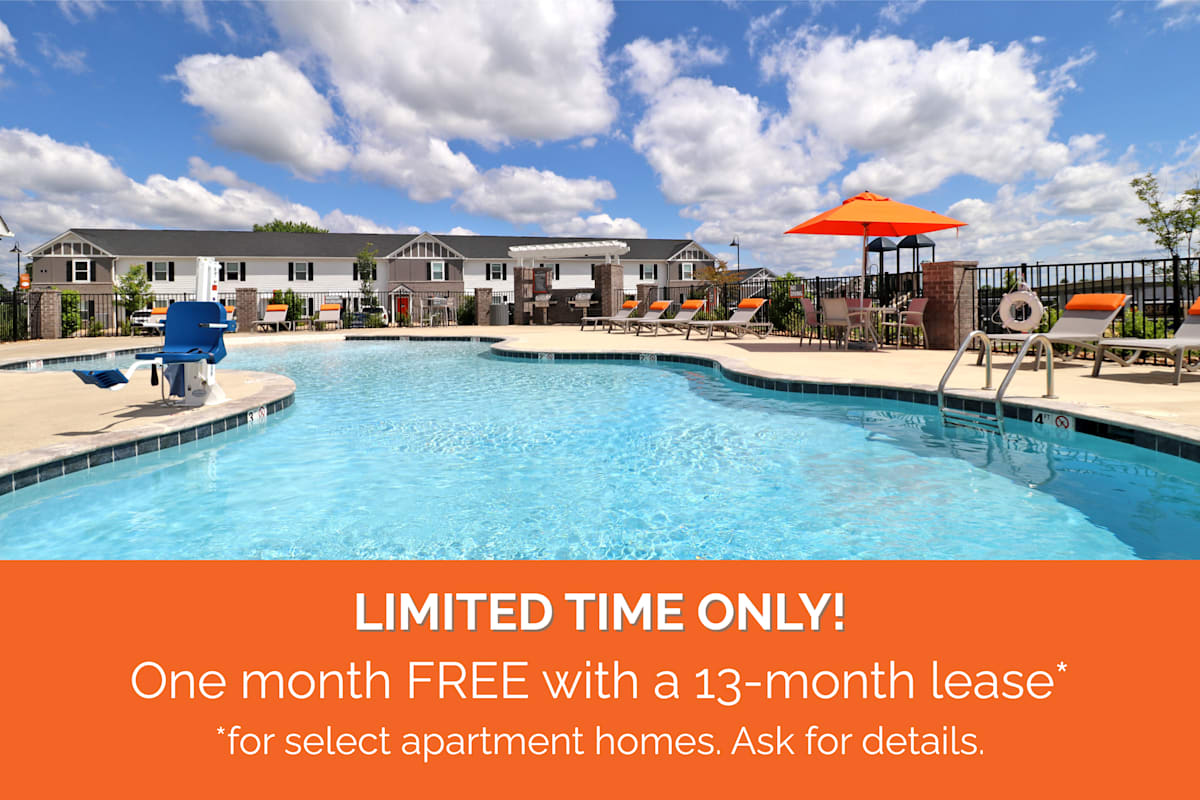
  • A saltwater zero-entry swimming pool

  • State-of-the-art fitness center

  • Bark Park, fire pit and children’s playground area

  • On-site laundry care center

  • Ample parking, including garage options

Conveniently located with easy access to I-40, you’ll be just minutes from local schools, shopping, dining, and the best of Knoxville’s outdoor charm.

Now is the perfect time to join our interest list and stay ahead of leasing announcements. Our professional on-site team is here to make your move seamless when the time comes.

Be among the first to call Universal at Strawberry Plains home.
📞 Call 865-375-2216
📧 Email [email protected]
Universal Living – Where Better Living Begins.

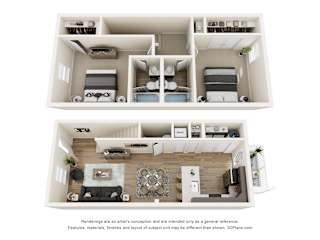
Floor Plan

Map View

Amenities

Community Amenities

  • Onsite Clubhouse and Complimentary WiFi in Amenity Space
  • Resident Lounge with Complimentary Coffee Bar
  • Zero Entry Saltwater Swimming Pool with Tanning Shelf and Sundeck
  • Outdoor Pavilion with Fireplace, Flat Screen TV, and Food Area
  • Stainless Steel Grilling Stations
  • 24-Hour Club Inspired Fitness Center including Cardiovascular and Weight Equipment
  • Free Weights
  • 24-Hour Package Receiving Lockers
  • Laundry Facilities
  • Executive Business Center
  • Bark Park with Seating
  • Playground with Soft Surface
  • Outdoor Fire Pit with Seating
  • Garages (Select Homes)
  • Off Street Parking
  • Resident Social Events
  • High Speed Internet / Cable Ready
  • On-Site Professional Management and Maintenance
  • 24-Hour Emergency Maintenance Available
  • Automatic Rent Payment Option
  • Visa, Mastercard and Discover Accepted
  • Online Resident Services
  • Professional Landscaped Grounds
  • Eco-friendly Community
  • Smoke Free Community
  • Short Term Leases (May Be Available)

Apartment Amenities

  • Full Size In-Home Laundry Connections
  • High Efficiency Heat Pumps - Heating / Cooling
  • Individual Climate Control Electronic Thermostat
  • Stainless Steel Refrigerators (Most with Water/Ice in Door)
  • Stainless Steel Built-in Microwaves
  • Stainless Steel Dishwasher
  • Stainless Steel Ceramic Top Stoves and Ovens
  • Garbage Disposal
  • Kitchen Pantry
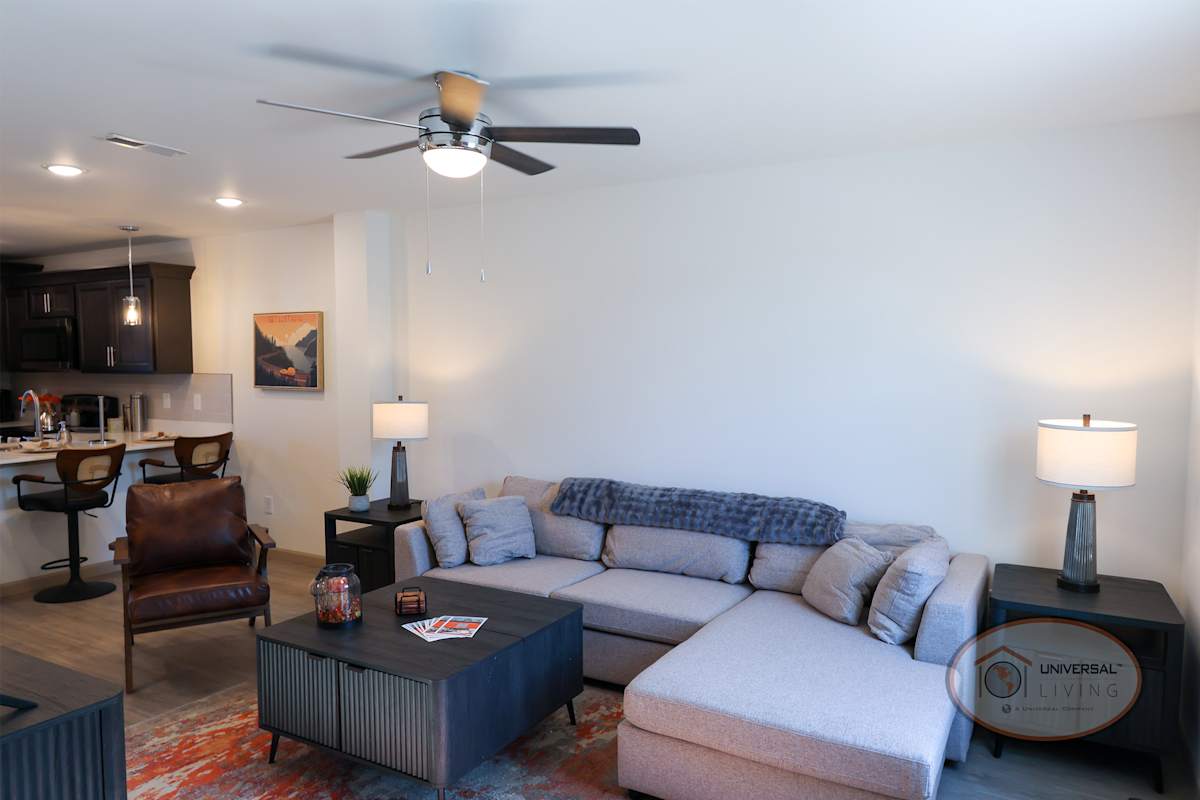
  • Entertainment Serving Bar in Kitchen
  • Custom Wood Grain Cabinets with Stainless Steel Hardware
  • Quartz Countertops
  • Ceiling Fan
  • Satin Nickel Lighting Fixtures
  • Hardwood Plank Style (LVT) Flooring in Kitchen and Bath
  • Hardwood Plank Style (LVT) Flooring in Living Areas for First Floor Homes
  • Hardwood Plank Style (LVT) Flooring in Bedrooms for First Floor Homes
  • Carpeting in Living Area for Second Floor Homes
  • Carpeting in Bedrooms for Second Floor Homes
  • Private Patios/Balconies
  • Large Closets
  • Internet Ready / Cable Ready
  • Window Coverings
  • Handrails
  • ADA Adaptable

Sidebar

Pet Policy


Pets
Max 2 Allowed | One time Fee $300
Rent $20

Comments: Deposit and rent fees based on pet screening. Up to two animals per apartment. One-time fee, starting at $300 for one, and starting at $500 for two animals. There will also be an additional monthly animal rent starting at $20 for one animal, and starting at $30 for two animals.

Restrictions: Restrictions: Non-aggressive breeds and up to date on vaccinations. Other restrictions may apply. Please call for details. Restricted breeds include, but not limited to: Akitas, Alaskan Malamutes, Belgian Malinois, Cane Corsos, Chow Chows, Doberman Pinschers, Dutch Shepard, German Shepherds, Great Danes, Mastiffs, Pit Bull Terriers, Presa Canarios, Rhodesian Ridgeback, Rottweilers, Siberian Huskies, Staffordshire Terriers, Wolf-hybrids

Office Hours


  • Monday: 9:30 AM to - 5 PM
  • Tuesday: 9:30 AM to - 5 PM
  • Wednesday: 9:30 AM to - 5 PM
  • Thursday: 9:30 AM to - 5 PM
  • Friday: 9:30 AM to - 5 PM
  • Saturday: Closed
  • Sunday: Closed

Location